
Oakland Hills Golf Dreams

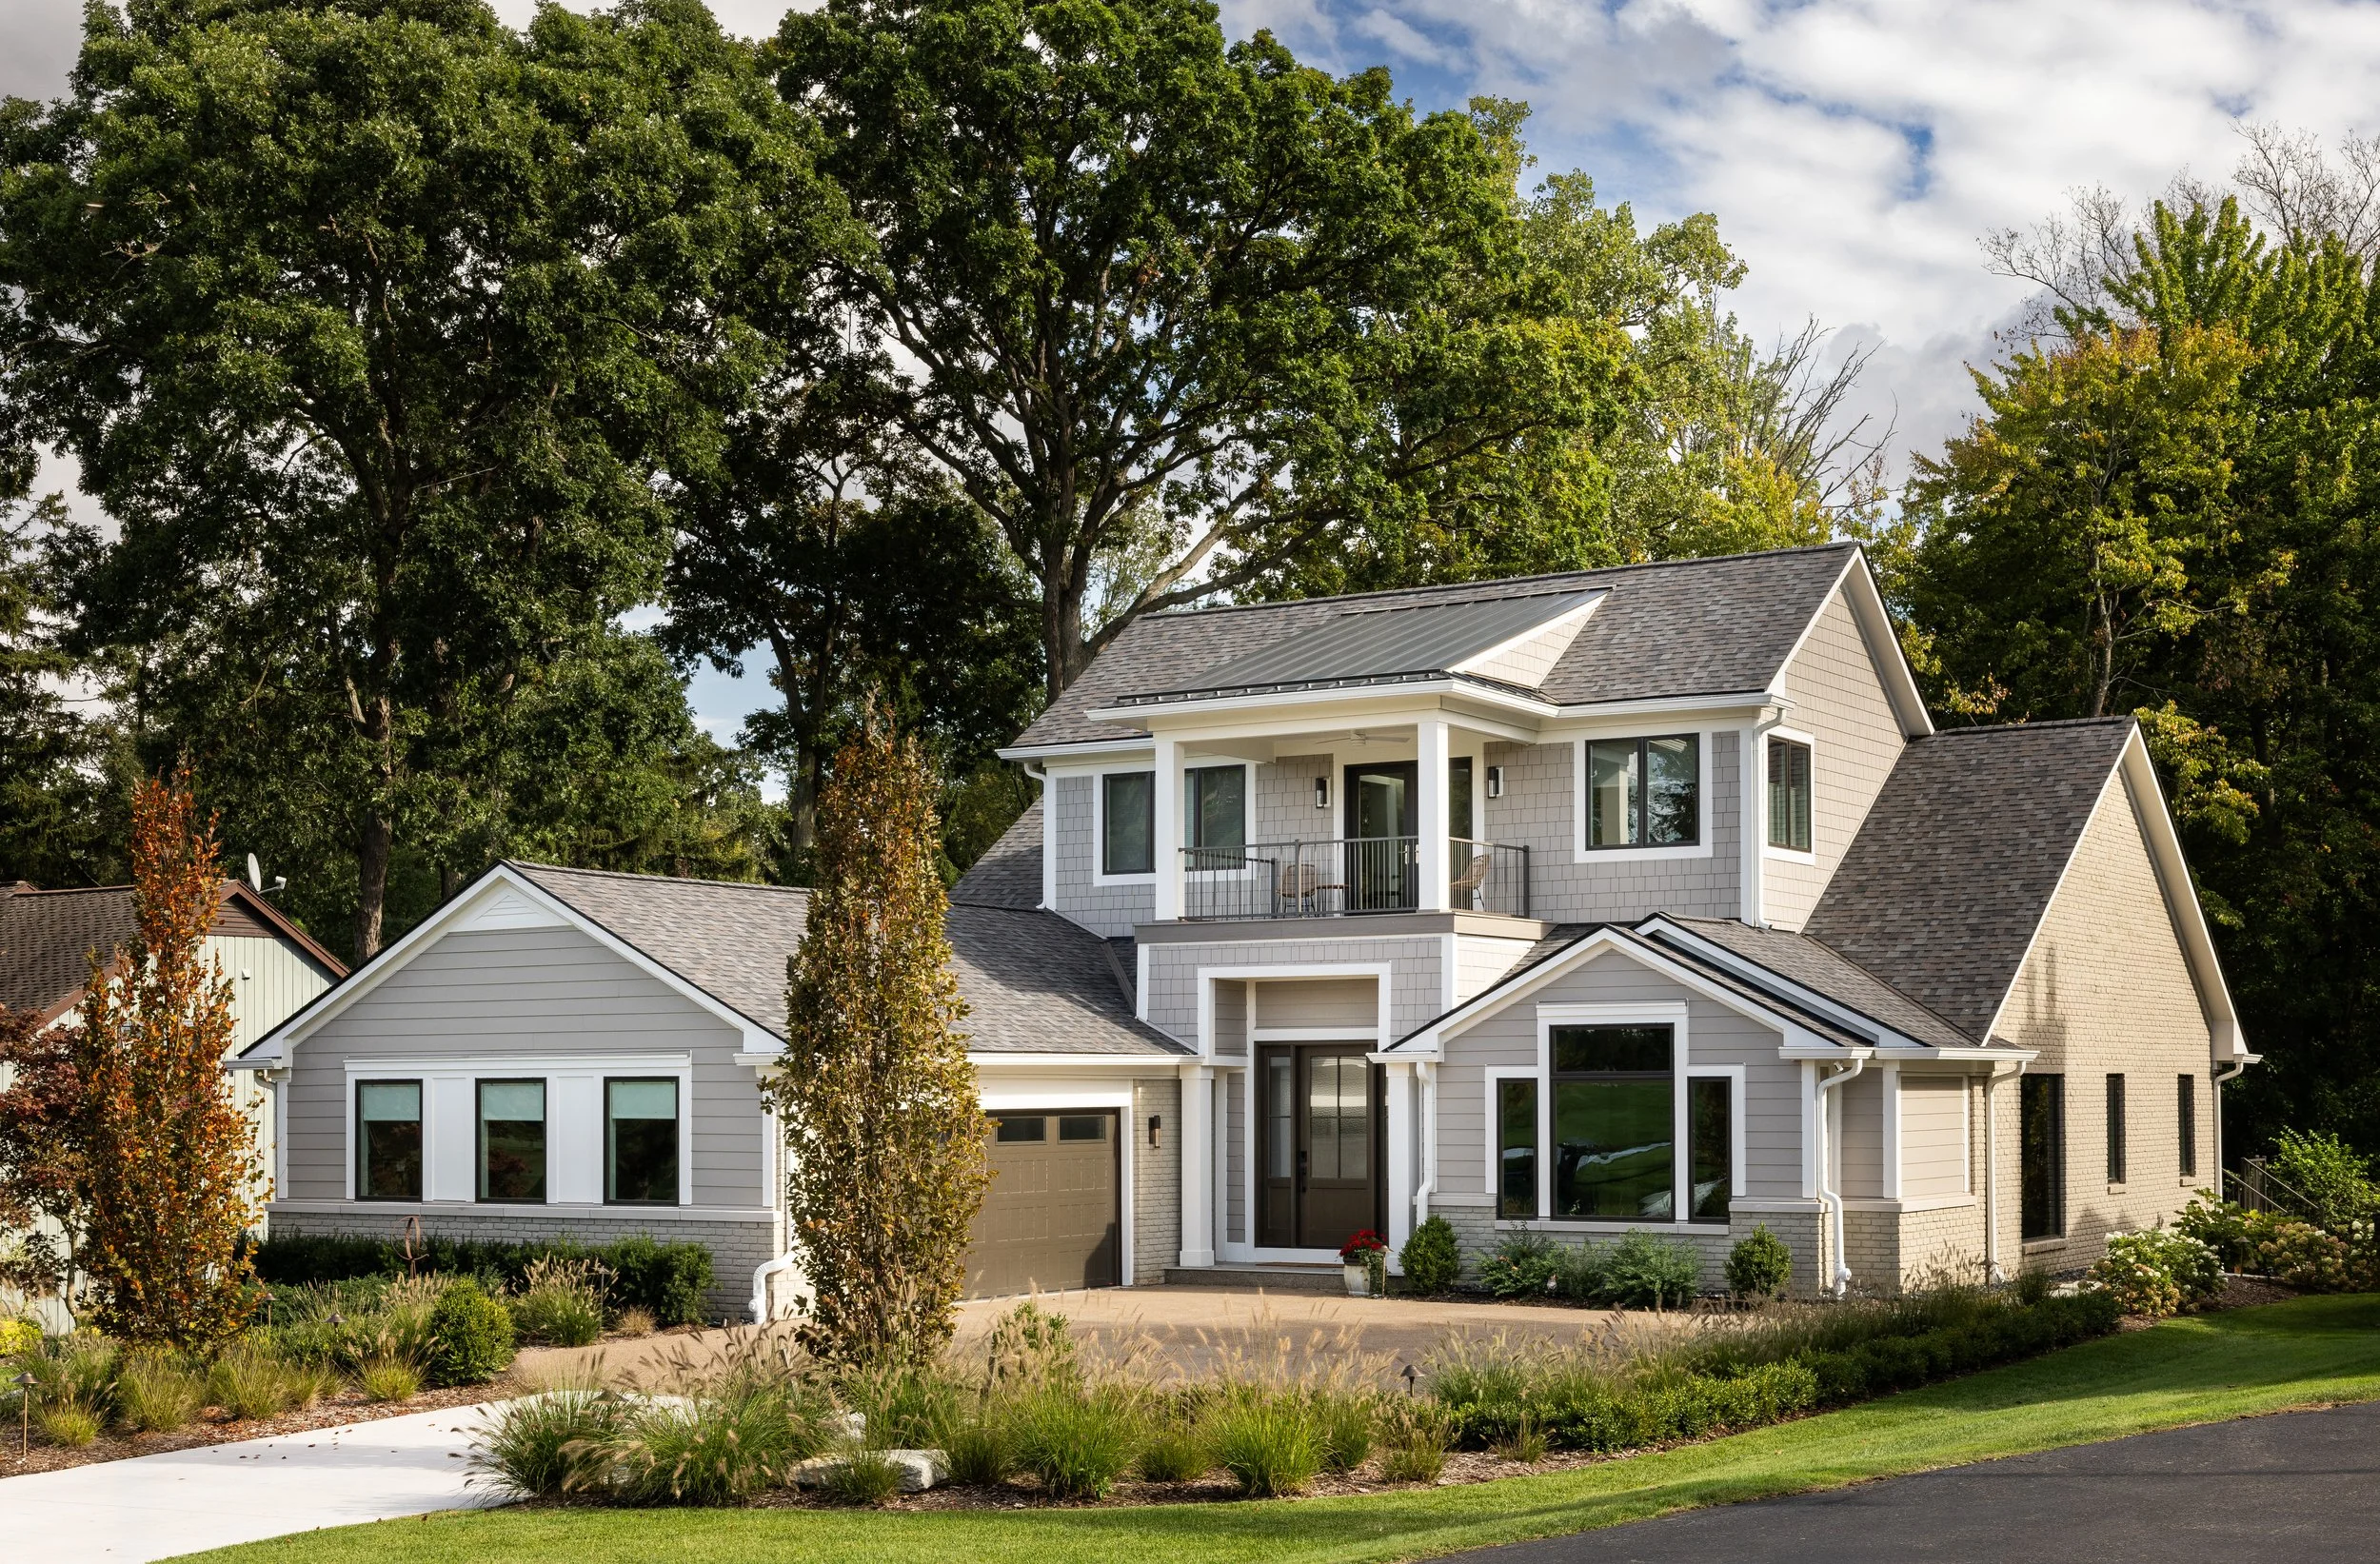
DREAMY OASIS WITH DAZZLING GOLF COURSE VIEWSReturning to work with repeat clients is always an honor, especially on a transformation as ambitious as this home in Bloomfield Hills. Located right across from Oakland Hills Golf Course, this former ranch home was completely gutted and expanded to add an expansive second story.
Designed as an ultimate host’s retreat, the new upper level features a full indoor entertainment space complete with a bar, dining area, lounge, and a full bath that opens onto a private Juliet balcony with golf course views. Central to the design is a custom metal-and-wood staircase anchored by a floor-to-ceiling limestone feature wall that grounds the main-floor fireplace and continues uninterrupted to the second floor.
Thoughtfully curated tile selections and architectural details elevate all five bathrooms (including three en-suites), the expanded chef’s kitchen, and dual living areas, creating a home crafted for effortless entertaining and everyday living.
We are thrilled to share that this project took home 1st Place for Tile Application and 2nd Place for Staircase Design at the Detroit Design Awards!



Photography by Martin Vecchio Photography